

Listing Courtesy of:  YES MLS / Listed By: Noah Glynn, Coldwell Banker Schmidt Realty; Elsie Sayre, Schmidt Realty - Contact: noah.glynn@cbschmidtohio.com, 234-901-9859
 YES MLS / Listed By: Noah Glynn, Coldwell Banker Schmidt Realty; Elsie Sayre, Schmidt Realty - Contact: noah.glynn@cbschmidtohio.com, 234-901-9859
299 Westview Drive Aurora, OH 44202
Active (0 Days)
$579,900 (USD)
OPEN HOUSE TIMES
-
OPENSat, Nov 711:30 am - 1:00 pm
-
OPENSun, Nov 811:30 am - 1:00 pm
Description
MLS #:
5258238
5258238
Taxes
$7,104(2025)
$7,104(2025)
Lot Size
8,721 SQFT
8,721 SQFT
Type
Condo
Condo
Year Built
2008
2008
Style
Ranch
Ranch
School District
Aurora Csd - 6701
Aurora Csd - 6701
County
Portage County
Portage County
Community
Homestead Ph Three
Homestead Ph Three
Listed By
Noah Glynn, Coldwell Banker Schmidt Realty, Contact: noah.glynn@cbschmidtohio.com, 234-901-9859
Elsie Sayre, Coldwell Banker Schmidt Realty
Elsie Sayre, Coldwell Banker Schmidt Realty
Source
YES MLS
Last checked Nov 4 2026 at 5:13 PM GMT+0000
YES MLS
Last checked Nov 4 2026 at 5:13 PM GMT+0000
Bathroom Details
- Full Bathrooms: 2
- Half Bathroom: 1
Interior Features
- Laundry: Main Level
Subdivision
- Homestead Ph Three
Property Features
- Fireplace: 1
Heating and Cooling
- Baseboard
- Central Air
Basement Information
- Finished
Homeowners Association Information
- Dues: $750/Quarterly
Exterior Features
- Roof: Shingle
Utility Information
- Utilities: Water Source: Public
- Sewer: Public Sewer
Parking
- Garage
- Attached
Stories
- 1
Living Area
- 2,005 sqft
Additional Information: Schmidt Realty | noah.glynn@cbschmidtohio.com, 234-901-9859
Location
Disclaimer: Copyright 2026 YES MLS. All rights reserved. This information is deemed reliable, but not guaranteed. The information being provided is for consumers’ personal, non-commercial use and may not be used for any purpose other than to identify prospective properties consumers may be interested in purchasing. Data last updated 11/4/26 09:13

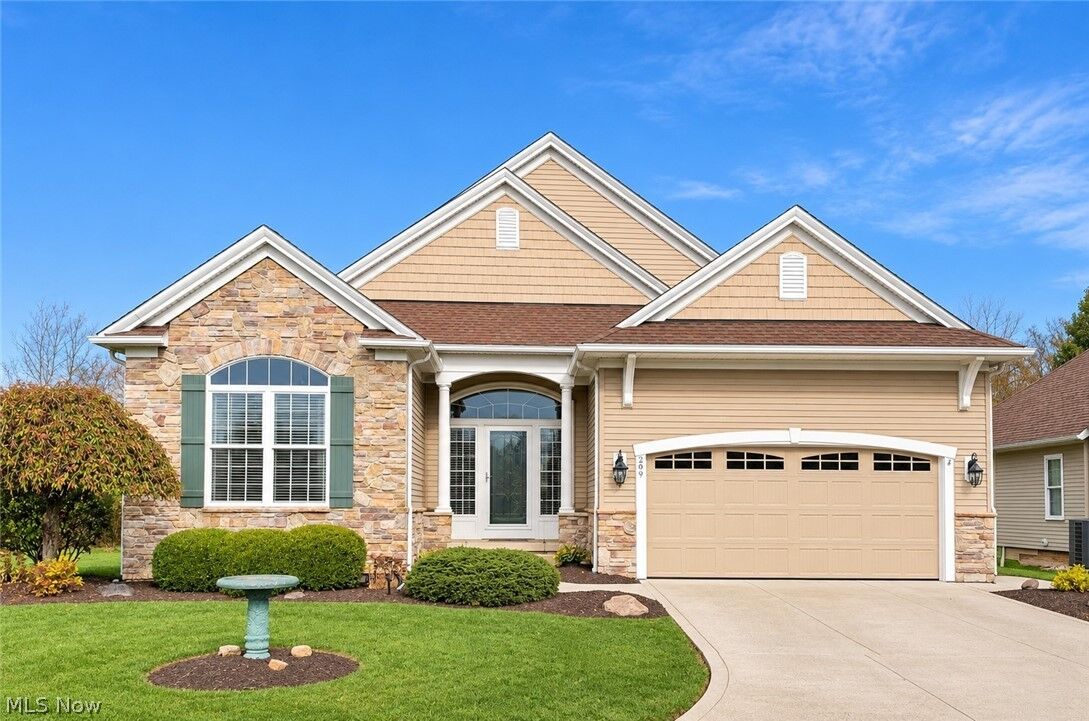
Designed for convenient first-floor living, the home features soaring ceilings, hardwood floors, a cozy fireplace, first-floor laundry, and a versatile office that could serve as a third bedroom. The spacious primary bathroom includes heated tile floors, a separate soaking tub, and a shower.
The oversized kitchen is ideal for everyday living and entertaining, with granite countertops, stainless-steel appliances, a walk-in pantry, and a breakfast bar. A partially finished basement provides additional flexible space for entertaining, hobbies, or storage.
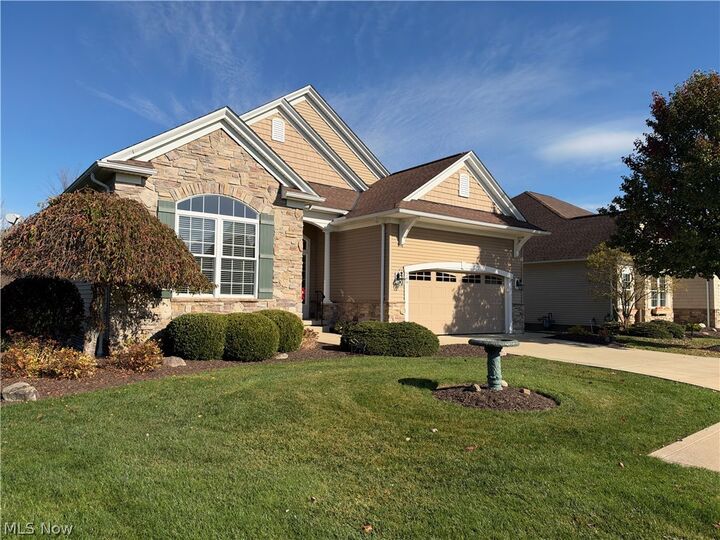
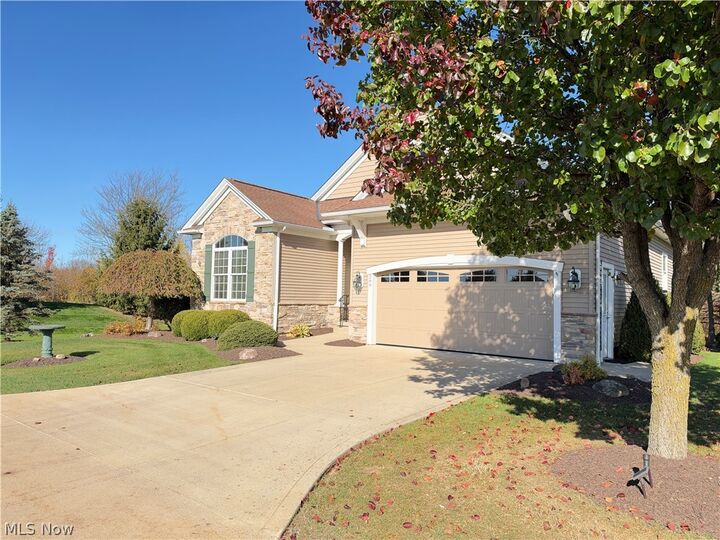
Additional highlights include an oversized, heated 2-car garage with epoxy flake flooring. As an end unit surrounded by common area, the property offers added privacy and a beautifully landscaped yard. Step from the dining room onto the backyard deck and enjoy the peaceful outdoor setting.
Enjoy condominium living without sacrificing space, comfort, or privacy. Don't miss the opportunity to make this exceptional Aurora property your own!
PROFESSIONAL PHOTOS TO BE ADDED SOON!